WORKSPACE SOLUTIONS
Office interior design: Complete guide to creating workspaces that outperform

WeWork Staff
August 27, 2026
Summarize this article with AI
Office interior design in India that turns a workspace into a performance asset. See how Rivet plans, designs and builds offices end to end.
TL;DR
Key Takeaways
- Fit-out costs for a typical hybrid workplace in major Indian cities range from ₹5,850 to ₹6,570 per square foot, according to Cushman & Wakefield, with Mumbai commanding the highest rates.
- A design and build project typically moves through site analysis, space planning, detailed design, execution, and handover, and choosing one accountable partner for every stage usually prevents the delays that split-vendor projects hit.
- Locking the brief before design starts and working with a single accountable partner for design and execution are the two decisions that most reliably keep Indian office fit-out budgets and timelines under control.
- Rivet by WeWork India designs and builds workspaces end-to-end, drawing on direct experience running more than 73 centres across 8 Indian cities, making it a design-and-build partner worth evaluating.
India leased 86.4 million square feet in 2025. That's a 20% jump over the previous year, according to Knight Frank India, and flexible workspace operators accounted for 26.6% of all fourth-quarter leasing, the highest quarterly share on record, according to JLL. Every one of those square feet still needs to be designed, built and fitted out before a team can actually use it.
You are probably looking at a fit-out decision right now, whether that is a new lease or a team that has simply outgrown its current office. You want a space that reflects how your team actually works, and you want a partner who can turn a floor plan into a working office without three rounds of change orders and a blown budget.
This guide walks through what office interior design actually means, what drives costs in India, how the design-and-build process runs from the first site visit to handover, and what separates a reliable partner from a risky one. By the end, you will know enough to brief a vendor with confidence and to recognise Rivet by WeWork India as one credible option worth evaluating.
What is office interior design?
Office interior design is the process of planning and building the layout, furniture, lighting, acoustics and finishes of a workplace so that it supports how a team actually works.
It covers space planning, furniture selection, lighting, and MEP and technology integration, delivered either as a design-only service or as a single design-and-build contract. If you would rather move into a space where this is already resolved, WeWork India's office spaces come fully designed and ready to use.
Why office interior design affects performance
The way a floor is laid out, how much daylight reaches the desks, how sound travels between zones, and the quality of the air your team breathes all shape focus and collaboration. These factors also affect how long your employees stay at the office each day.
The design choices that matter most
Four decisions have the greatest impact on how well an office performs.
- Zoning determines whether people doing focused work sit next to people taking calls, or whether the two are kept apart.
- Daylight access affects energy and mood far more than most teams expect.
- Acoustic control decides whether an open floor feels calm or chaotic.
- Air quality affects concentration and how tired people feel by late afternoon.
Office interior design styles and layouts for 2026
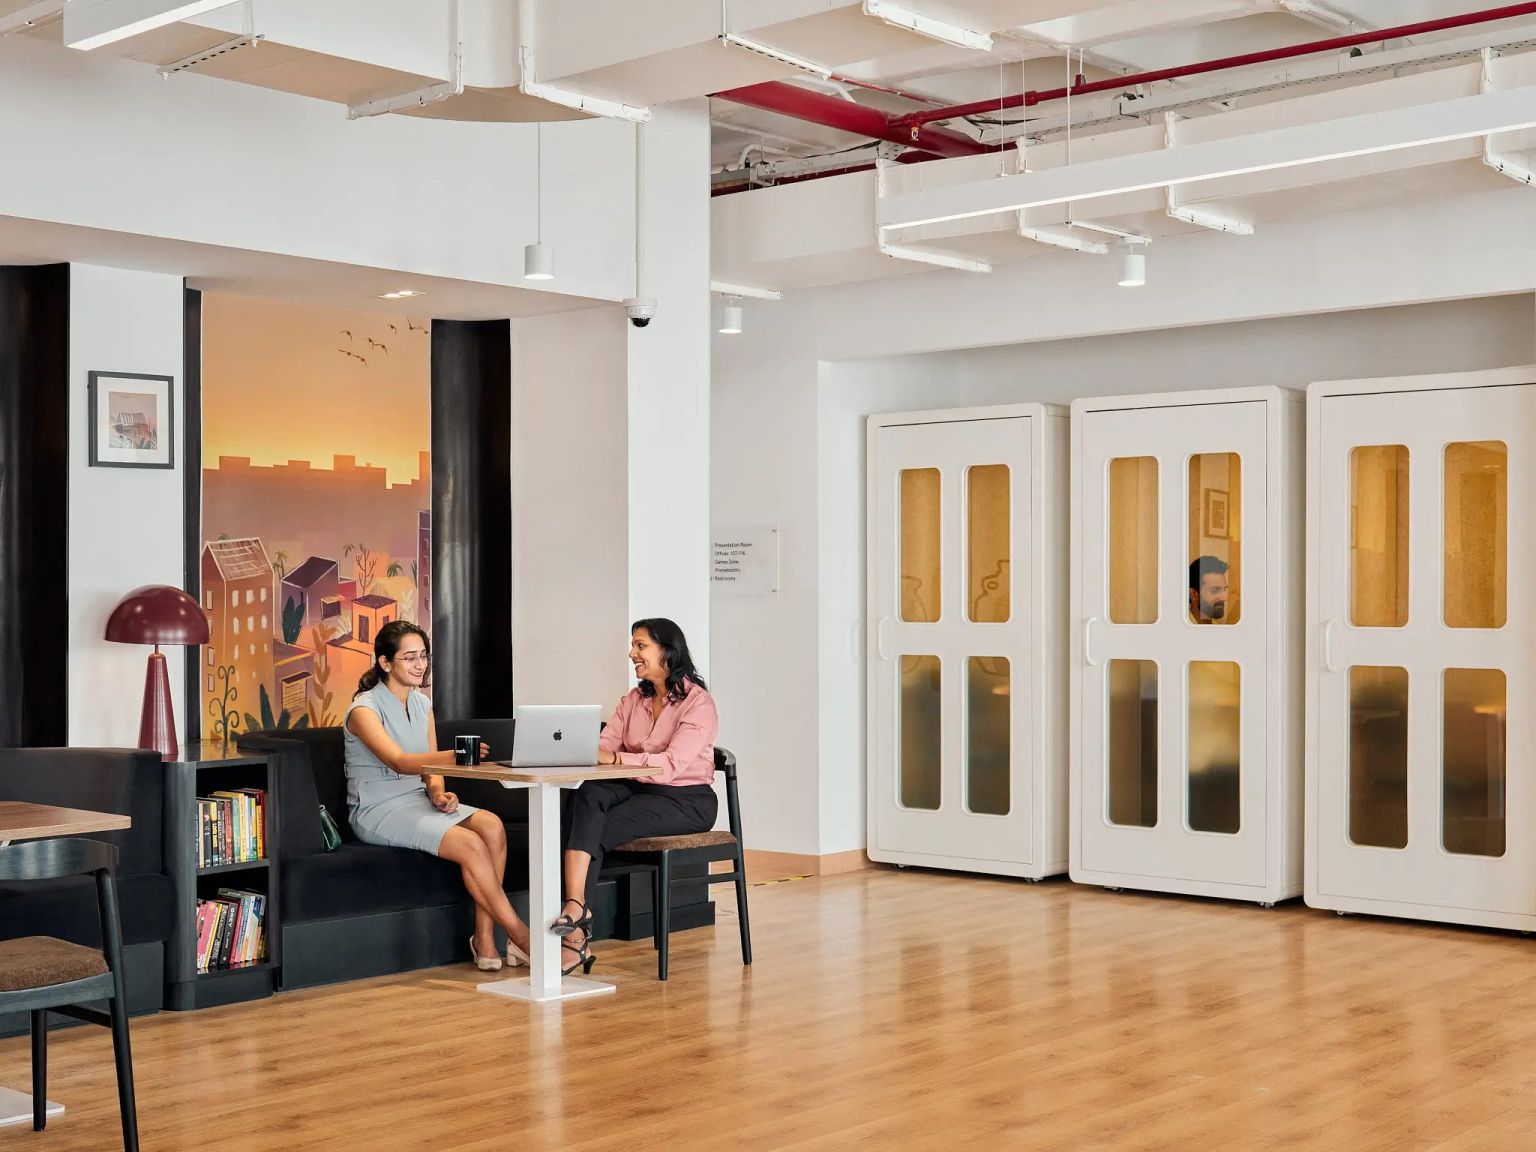
The layouts performing best in Indian offices right now share a few traits. Activity-based working replaces one desk per person with a mix of focus booths, collaboration tables, phone booths, and quiet zones matched to how the day actually unfolds.
Biophilic design incorporates planting, natural materials, textured finishes, and improved daylight access, which the World Green Building Council links to measurable gains in wellbeing and productivity.
Acoustic-first interiors treat sound as a design input from day one instead of a problem to patch later. Wellness rooms, quiet spaces for a private call or a few minutes away from the floor, are showing up in more briefs as a genuine requirement rather than an afterthought.
Modular layouts use furniture and partitions that can be reconfigured as a team grows or shrinks, without a full refit each time. For more on where layouts are headed, see WeWork India's roundup of the latest office space design trends.
How to match a layout to team needs
Before you pick a layout, map four things.
- How much of the week is focused work versus meetings
- How many people are actually in the building on a typical day versus the total headcount
- How long the lease or licence runs
- What the budget realistically allows
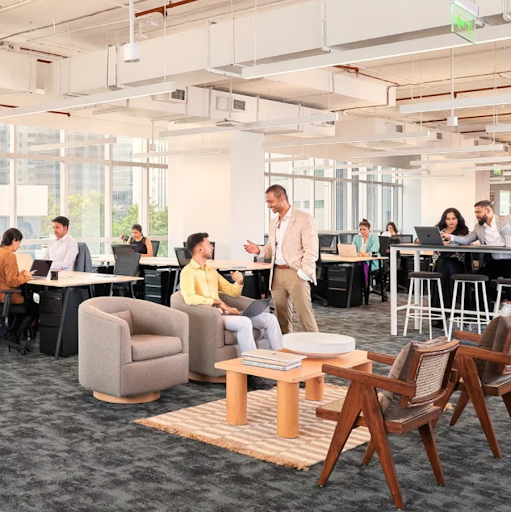
A team that is heads-down most of the week needs more focus booths and fewer meeting rooms. A sales or client-facing team needs more meeting rooms, a better front-desk experience, more client-ready common areas, and fewer assigned desks, since people are rarely all in at once.
📌 Suggested read: WeWork India's guide to optimal office space utilisation covers this mapping exercise in more depth.
How much does office interior design cost in India?
Fit-out costs in India cluster in a fairly tight range compared to other Asia-Pacific markets. According to Cushman & Wakefield's 2026 office fit-out cost guide, a collaborative hybrid workplace typically costs between roughly ₹5,850 and ₹6,570 per square foot across major Indian cities, with Mumbai commanding the highest rates due to strong demand from multinational occupiers and Global Capability Centres.
That works out to somewhere between ₹58 lakh and ₹66 lakh for a 1,000-square-foot office with a standard hybrid specification, before furniture upgrades, technology, or premium finishes push the number higher.
The final number moves with four things.
- How much of the budget goes to furniture versus civil and electrical work
- Whether the design needs custom carpentry or can use modular systems
- How tight the delivery timeline is
- Which city is the office located in (Costs in Tier 1 markets like Mumbai and Bengaluru generally run higher than Tier 2 cities)
How to control costs without cutting corners
A few decisions consistently keep budgets under control without lowering quality. Lock the brief before design starts, since every change after drawings are approved costs more than the same change made on paper. Repeated scope changes are the single biggest driver of fit-out overruns, more than material choice or contractor selection.
Standardise specifications across floors and locations so procurement teams can buy in bulk instead of sourcing small batches at a premium. Phase non-critical work, like an additional common area or extra signage, so it can be added after move-in instead of holding up handover.
Work with a single accountable partner rather than separate design and execution vendors, since handoffs between vendors are often where budgets and timelines slip.
The design and build process, step-by-step
A design-and-build project follows a consistent sequence, regardless of the size of the office.
Step 1: Site visit and technical due diligenceBefore a single drawing is made, the team checks structural conditions, electrical capacity, HVAC, and fire compliance on-site.
Step 2: Space planning and design conceptThe brief gets translated into a floor plan, a look and feel, a materials palette, and a bill of quantities the client can actually approve against.
Step 3: Detailed design for electro-mechanical systems and technologyThis is the layer most fit-outs underestimate and where most delays come from, so it gets worked through in detail before execution starts.
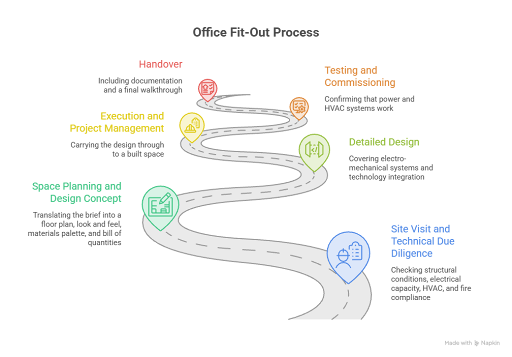
Execution and project management carry the design through to a built space, with testing and commissioning confirming that power and HVAC systems actually work before anyone moves a single desk in.
Handover includes documentation and a final walkthrough covering snagging, so the client knows exactly what they are receiving and how to maintain it.
For a typical mid-sized office, the full sequence usually takes a couple of months from a finalised design to handover, with scope, site access, and the monsoon season the main variables that stretch or compress that timeline.
How to choose an office interior design company
The biggest predictor of a smooth project is whether one company owns both design and execution under a single contract, or whether the client coordinates between a designer and a separate contractor.
Single-point accountability means one team is responsible for the outcome. Ask any potential partner for the same four things.
- Relevant experience with offices of a similar size and sector
- In-house MEP capability rather than a subcontracted afterthought
- Transparent, itemised quote rather than a single lump-sum number
- References you can call
Look closely at how a company handles change. A rigid vendor treats every brief adjustment as a change order and a fee. A flexible one absorbs reasonable adjustments within the process and is upfront about what genuinely adds cost.
That difference alone often separates a project that finishes on budget from one that does not. For larger, multi-city rollouts, WeWork India's take on what makes managed offices work for enterprises is a useful companion read.
📌 Suggested read: Innovative office design ideas for your workspace
Common mistakes to avoid in office interior design
A handful of errors recur in Indian office fit-outs, and one accountable partner fixes all of them.
- Changing the brief after drawings are locked. The most expensive error, since it forces rework across design, procurement, and site execution all at once.
- Chasing trends without checking fit. A striking material palette that looks impressive in photos but fails on acoustics or durability does not serve anyone.
- Underbudgeting MEP work. Electrical, HVAC, data, and fire-safety infrastructure is far more expensive to fix after handover than to specify correctly up front.
- Splitting design and execution across separate vendors. Hoping it saves money usually ends up costing more once delays and handoff gaps are factored in.
How Rivet designs and builds workspace interiors
Rivet is WeWork India's design-and-build arm, and its starting point is unusual. It is designed based on the experience of running more than 73 coworking centres across 8 Indian office spaces. That operational view, how people actually use a front desk, a meeting room, a pantry, or a common area day to day, shapes decisions that a purely design-led firm would not think to make.
The scope runs end-to-end. Site analysis and technical due diligence, space planning and design concept, electro-mechanical and technology design, project management, testing, commissioning, and documentation through handover. Everything is under contract with a single accountable team, which is precisely the structure the section above on choosing a partner recommends.
Rivet is built for teams that want one partner to manage design and build. It will suit fewer conversations if you specifically need a pure design consultancy with no execution involved. For most growing and enterprise teams in India, though, that single-contract model is the whole point: fewer handoffs, one point of accountability, and a partner who already knows what it takes to run a workspace.
Explore Rivet's project portfolio to see recent work.
📌 Suggested read: Ideal office seating arrangement for a hybrid workplace
Getting from the brief to a working office
The office you build shapes how your team focuses and collaborates every day, long after the handover photos are forgotten. Getting there without blown timelines or budget surprises mostly comes down to two decisions: locking the brief before design starts and working with one accountable partner for design and execution. Everything else in this guide sits underneath those two decisions.
If you would rather skip building your own interior altogether, Rivet by WeWork India is worth evaluating alongside any design-only firm or split-vendor setup you have in mind.
Whichever route you take, the office you are about to build will shape how your team works for years, not just how it photographs on day one. Treat the brief, the budget, the timeline, and the partner selection with the same rigour you would give to any other major business decision.
See how Rivet by WeWork India designs and builds workspaces that perform.
Frequently asked questions
1. What is office interior design?
Office interior design is the process of planning a workplace's layout, furniture, lighting, acoustics, and finishes to support how a team actually works. It typically includes space planning and MEP design, delivered as design-only or as a full design-and-build.
2. How much does office interior design cost per square foot in India?
Fit-out costs for a typical hybrid workplace in major Indian cities run roughly ₹5,850 to ₹6,570 per square foot, according to Cushman & Wakefield, with Mumbai on the higher end.
3. How long does an office fit-out take?
Most mid-sized offices take a couple of months from a finalised design to handover. Site conditions and the monsoon season affect the timeline, and so does how quickly approvals move, so it is worth confirming a realistic schedule upfront.
4. What is included in a turnkey project?
A turnkey, or design-and-build, contract typically covers civil works, electrical and HVAC systems, flooring, false ceilings, furniture, and finishes under a single scope. It usually excludes structural changes and specialised IT infrastructure, such as server rooms.
5. Design-only versus design-and-build: what's the difference?
Design-only means a firm creates drawings, then hands them to a separate contractor to build. Design and build puts both under one contract and one accountable team, meaning fewer handoffs and a faster path to handover.
6. How to choose an office interior design company
Look for single-point accountability for design and build, relevant experience with offices your size and sector, in-house MEP capability, and a transparent, itemised quote. Ask for references before signing.
7. What are the office interior design trends for 2026?
Activity-based layouts, biophilic design, acoustic-first interiors, and modular furniture are the trends most evident in Indian office briefs right now, each tied to a real outcome such as focus, retention, or lower long-term waste.
Related Blogs:
WORKSPACE SOLUTIONS
A workspace is not just about the work. It is also about providing employees a space that allows them the freedom to work where, when, and how they want. Flexibility...
WORKSPACE SOLUTIONS
A virtual office gives your business a premium address, GST compliance, and meeting room access — without the cost of a physical lease.
WORKSPACE SOLUTIONS
Your office is the one brand touchpoint clients, candidates, and your own team experience every single day — here's how to design it on purpose.