WORKSPACE SOLUTIONS
Corporate office interior design: How to build a workspace that reflects your brand

WeWork Staff
August 27, 2026
Summarize this article with AI
Corporate office interior design that reflects your brand, improves employee experience and scales across India. See how Rivet builds it.
TL;DR
Key takeaways
- India's commercial interior design segment accounts for 74.44% of the country's total interior design market revenue, and Mordor Intelligence projects the broader market to grow at a 12.87% annual rate through 2031.
- Brand integration turns your company's values into spatial decisions that shape layout, materials, lighting, and how different zones connect to one another across a single floor plate.
- Consistency breaks down when every new office relies on a different local vendor, so scaling design across cities requires a single documented set of standards and a single accountable partner.
- Rivet operates as WeWork India's design and build arm, running site analysis through handover under one contract, backed by 73+ centres across 8 Indian cities, so your brand travels intact.
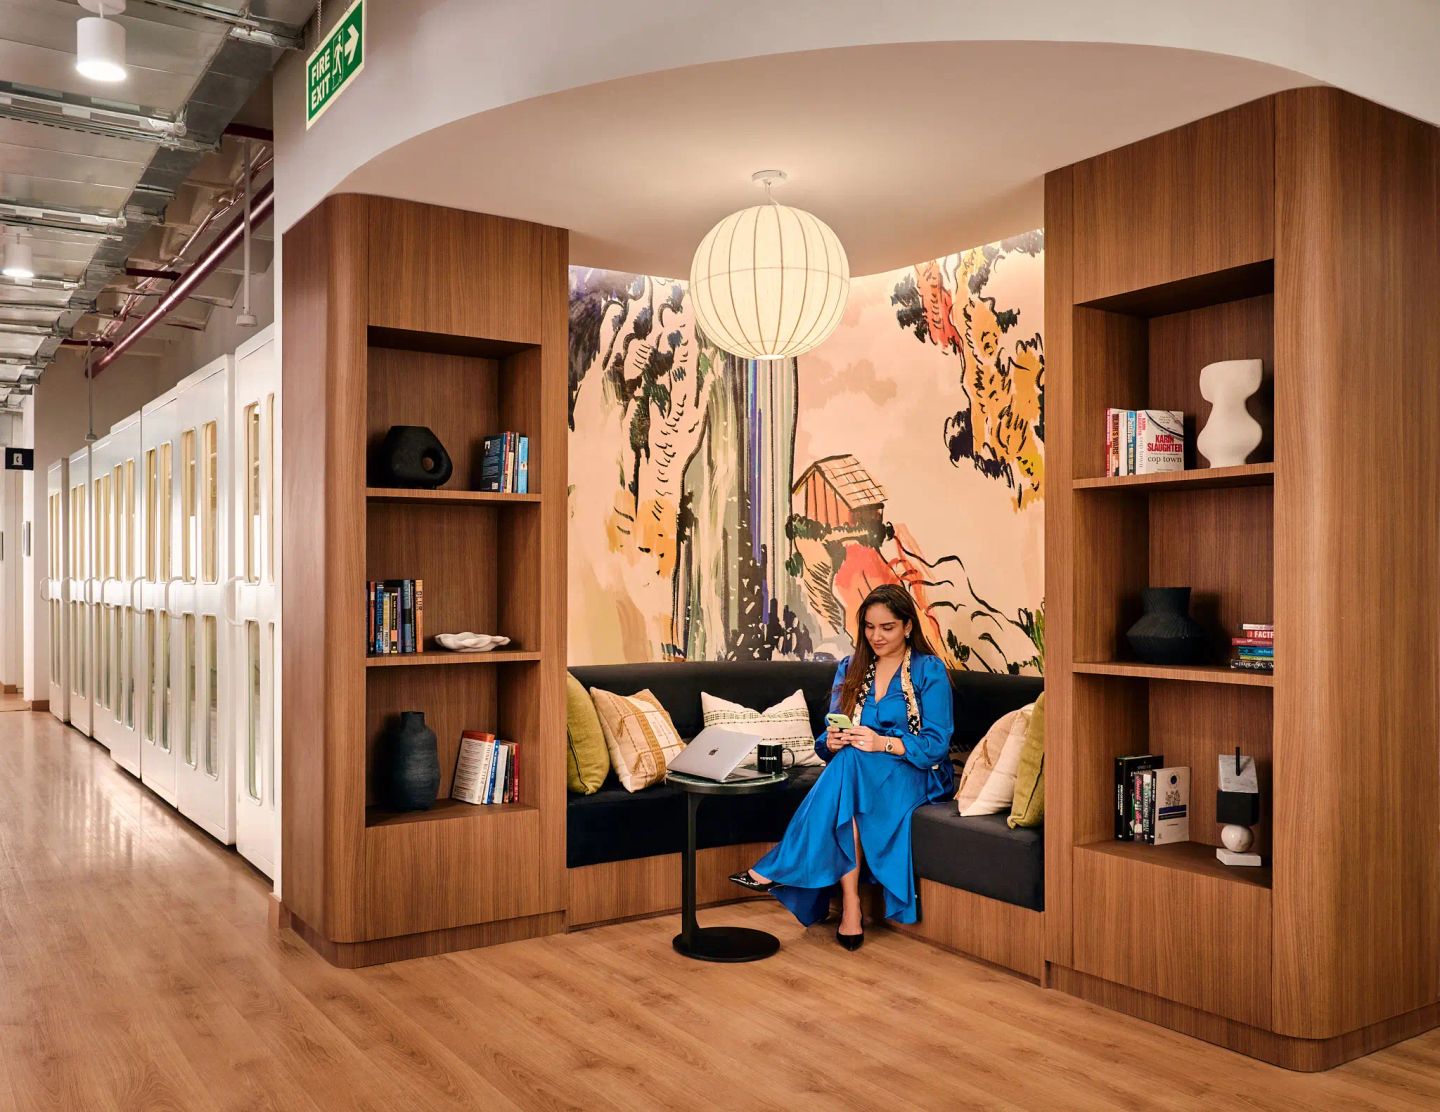
For years, the default office meant rows of cubicles, sterile finishes, and one rigid layout expected to serve every kind of task. Today, your team needs spaces to concentrate, collaborate, meet, catch up informally, and recharge, often within the same day.
The right design choices improve the everyday experience of work and, over time, the performance that follows. When treated well, modern office design becomes a practical lever for focus, comfort, and well-being rather than a decorative afterthought.
This guide shows you how to make those choices count. It explains what brand-integrated corporate office interior design actually means and how the design-build process works end to end, so you can brief a partner with confidence and keep that identity consistent as you scale to your next Indian city.
Why your office is your brand's most powerful physical asset
Your office is the only place where brand, culture, employee experience, and leadership style are all visible to clients, candidates, investors, and your own team at the same time. A logo on a website is easy to scroll past. A front desk, a materials palette, a poorly lit meeting room or a confusing floor plan is not.
Indian enterprises now treat this workspace investment as a long-term strategic asset rather than a facilities line item. Commercial interior design accounts for 74.44% of India's interior design market revenue, and Mordor Intelligence expects the overall market to grow at a 12.87% compound annual rate to reach USD 65.01 billion by 2031. Design that performs beyond aesthetics is what that spending is chasing.
For your GCC mandate specifically, the workspace is often the only way your global parent can physically communicate its standards and culture to your India-based team. GCCs already account for 42% of total office space absorption in India in Q2 2026, according to CBRE, and each of those centres has to decide how its brand appears on the floor. Treat this as a design responsibility, since it isn’t just a real estate one.
What brand-integrated corporate office interior design means
Brand-integrated office design is the process of translating your company's values, culture and working style into spatial decisions. It shapes layout, materials, lighting, flow and how different zones relate to one another.
This is different from a generic fit-out, which starts from a floor plate and a budget and works backwards to a look. Brand integration starts with who you are as a company and builds the space around that.
1. Colour palette and material language
Colour and materials carry brand signals before anyone reads a word of signage. Your brand's colour system should inform finishes and furniture selection without being applied literally, since a wall painted in your exact logo colour usually reads as cheap rather than considered.
Material choices carry their own meaning. Timber and warm textiles suit approachable, people-first cultures. Polished surfaces and exposed structure suit tech-forward environments. Stone and marble signal premium positioning. The right material language depends on what your brand is trying to say.
2. Spacetype planning that reflects working culture
How you split space between focused work, collaboration, leadership zones and wellness areas reflects your company's cultural priorities. If your company values openness, you will plan differently from one that values depth and authority in its leadership areas.
This ratio is a brand decision as much as a real estate one. If your culture is flat and transparent but your leadership team sits behind closed doors, you are sending a mixed signal, no matter what your website says.
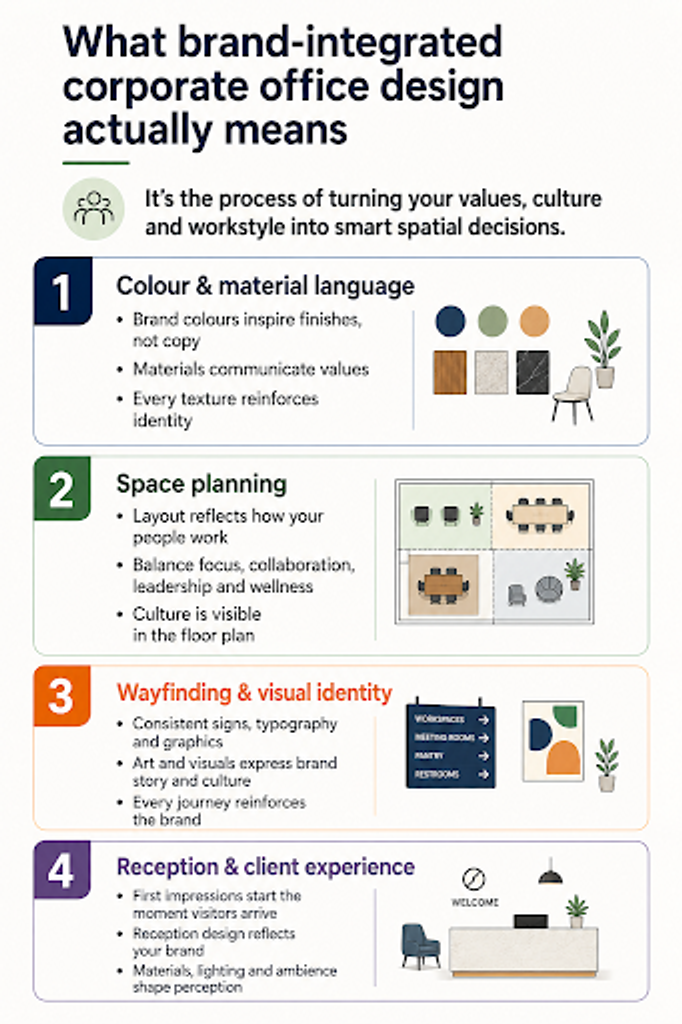
3. Wayfinding, signage and visual identity
Consistent typography, iconography, colour cues and spatial language across a campus reinforce brand identity every time someone walks between floors. Wayfinding is one of the few brand touchpoints your employees encounter dozens of times a day.
Art and graphics programmes let you express brand heritage and local culture within the same space. A GCC campus can carry its global parent's visual identity while still reflecting the city and workforce it sits in.
4. Front desk and client-facing zones
Your front desk and client-facing zones carry the highest branding load in the entire office. This is where first impressions form before anyone speaks.
Design decisions here need to account for a visitor's brand experience. A front desk built purely for efficiency, with no thought to material, light, sequence or sound, tells a visitor something about your company before the meeting even starts.
Designing for employee experience
Brand alignment and employee experience are not competing priorities. A workspace that looks right on a walkthrough but frustrates daily work is a liability.
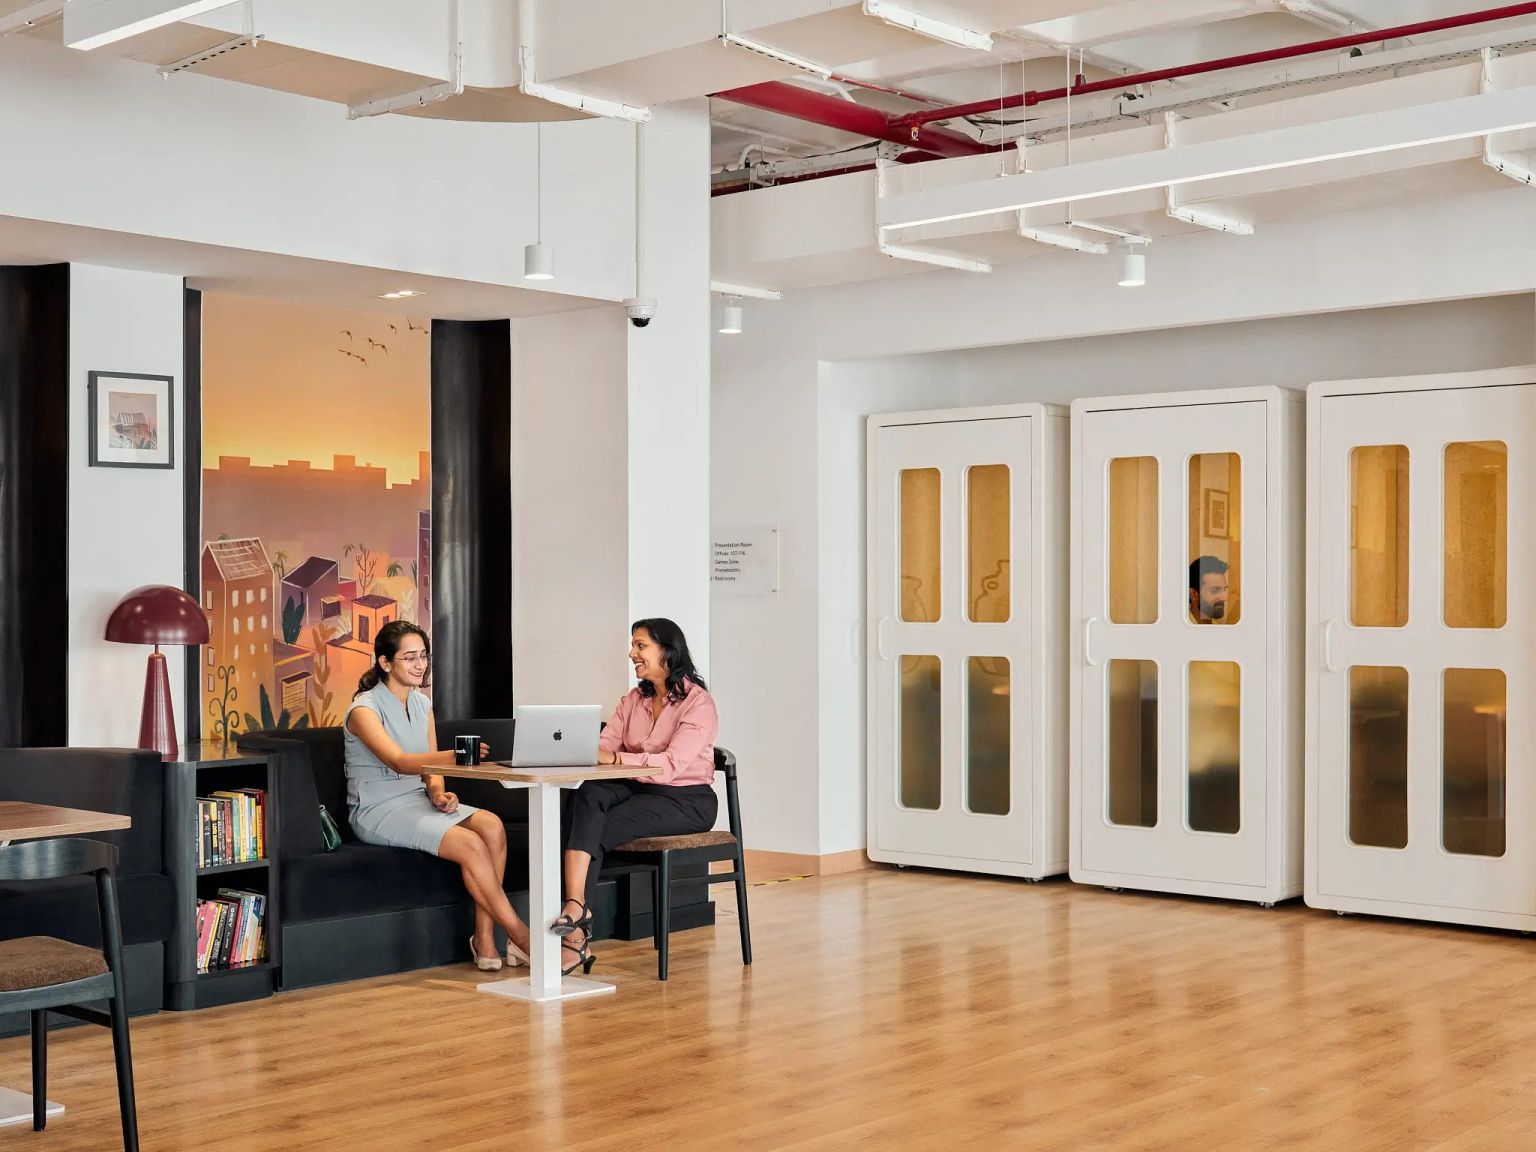
Hybrid work has changed how your enterprise allocates space. Fixed-seat models are giving way to activity-based layouts, with space distributed across focus pods, collaboration zones, informal common areas and town-hall spaces built for attendance that fluctuates through the week.
Wellness-led design has become a real talent retention factor in metro India. Natural light, biophilic elements, acoustic separation and quiet zones are now expected by the workforce your enterprise is competing to hire and retain.
For your GCC mandate specifically, the workspace is often the only way your global parent can physically communicate its culture to your India-based team. Design decisions here carry real employer branding weight, well beyond what a handbook or an onboarding deck can achieve.
Scalable corporate design: Maintaining brand consistency across locations
Your brand consistency degrades when each new office location relies on a different local vendor network. The first office looks right. The fifth one drifts, and by the tenth, a visitor could be forgiven for thinking they had switched companies.
Scaling your design requires a defined design language system: documented spatial standards, material specifications, spacetype ratios and brand guidelines that apply consistently across cities and floor plates, whatever the local contractor or building shell looks like.
Choosing a single pan-India design-build partner gives you a real advantage over stitching together city-by-city local contractors. One accountable partner preserves specification integrity, removes coordination overhead between vendors, protects your project timeline, and keeps brand identity coherent as your enterprise adds its second, fifth, eighth or tenth Indian office.
Modular design systems and future-ready electro-mechanical planning are structural investments in this consistency. They let a space absorb headcount growth without a full redesign every time your team outgrows a floor.
The corporate office design-build process: what enterprise clients should expect
A well-managed corporate fit-out progresses through five defined phases, from the initial site brief to the post-occupancy handover.
1. Existing site analysis and technical due diligence
Before any design concept takes shape, a thorough site analysis assesses structural constraints, mechanical, electrical and plumbing capacity, building management system compatibility, and city-specific regulatory requirements. Skipping this step is the most common reason enterprise fit-outs run over budget later.
2. Spatial planning and spacetype strategy
Headcount modelling and hybrid attendance projections precede any layout work. These numbers set the ratio between focus space, collaboration space, meeting rooms and wellness areas, so the plan reflects how your team will actually use the floor.
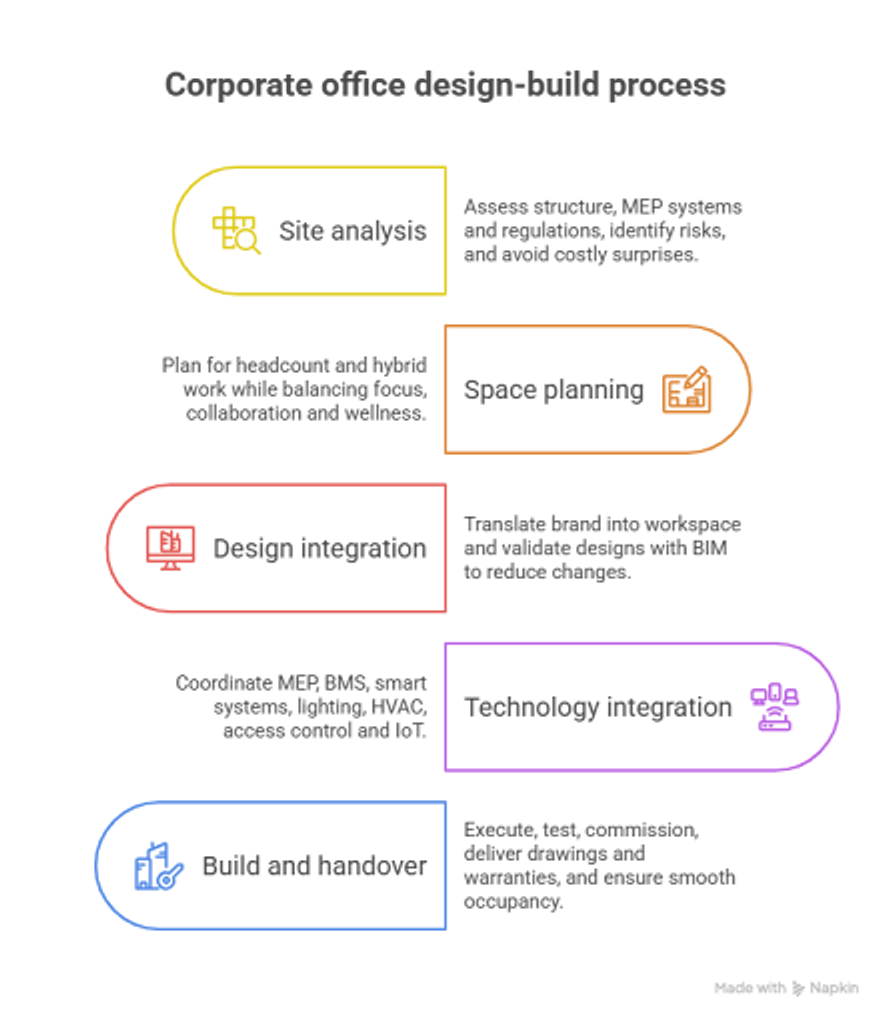
3. Design concept and brand integration
The design concept translates your brand brief into spatial decisions across every zone. Building information modelling, or BIM, lets you experience the space digitally before construction starts, helping catch costly late-stage changes before they become expensive change orders.
4. Electro-mechanical design and technology integration
Mechanical, electrical, plumbing, building management, and IoT systems need to be embedded in the design concept from day one. Smart lighting, HVAC zoning, occupancy sensors and access control all need to be co-designed with the interior.
5. Project management, build and handover
Enterprise corporate fit-outs in India typically take several months from signed design to occupancy, depending on scope, scale, technology complexity, and site conditions. A proper handover package includes as-built drawings, operations and maintenance documentation, warranty records, and post-occupancy support for every tech-integrated system in the space.
How Rivet approaches corporate mandates
As WeWork India's design-and-build arm, Rivet understands how enterprises actually use space. That operational experience, built from running real, occupied workspaces across the country, shapes every decision Rivet makes about space, mechanical systems, technology and materials.
Rivet's scope runs end to end: site analysis, spatial and spacetype planning, design concept, electro-mechanical, building management and IoT design, art and graphics, wayfinding, project management, testing, commissioning, and full handover documentation. Your enterprise works with a single accountable partner rather than coordinating separately with a designer, a contractor, an MEP consultant, and a project manager.
A BIM-led delivery model and real-time site monitoring give your team visibility and control throughout the build, rather than a status update once a month. You see the space develop.
The biggest risk in scaling design across cities is brand drift, where each new office looks a little less like the last one. Rivet's pan-India delivery capability and single-contract model exist specifically to solve that problem, so your Mumbai and Bengaluru offices read as the same company, built to the same standards.
A design-build model like Rivet's works best when your enterprise wants a single, accountable partner throughout the entire process. If your organisation already runs design and execution through two separate, established teams and only needs one of those teams, a narrower engagement may fit your situation better.
What’s best for your business?
As you move from this guide into an actual fit-out brief, keep the core question in front of you: does this design decision reflect what your company actually is, or just what looked good in a moodboard? Brand-integrated design is not an additional cost layered onto a fit-out. It is the difference between an office that quietly tells your brand story every day and one that says nothing at all. That question gets harder as you add a second or third city.
Rivet, as WeWork India's design-and-build arm, exists to answer that question at scale. Its end-to-end model, from site analysis to post-handover support, runs on operational experience managing real enterprise workspaces at 73+ centres across 8 Indian cities. That gives your brand a single accountable partner instead of a fragmented vendor chain, wherever in India you are building next.
The office you build now sets the standard every future location gets measured against. If you are planning a corporate office redesign or a new fit-out in India, explore workspace options with Rivet to build a workspace that works as well as it represents your brand.
Planning a corporate office redesign or fit-out in India? Talk to Rivet's team to build a workspace that works as well as it represents your brand. Explore workspace options
Frequently asked questions
What is corporate office interior design?
Corporate office interior design is the process of planning and building a workspace that reflects a company's brand, culture and operational needs. It covers layout, materials, lighting, technology integration and spatial planning.
How do I incorporate my company's brand identity into an office interior?
Translate your brand values into spatial decisions rather than literal branding. Use your colour system to inform finishes and choose materials that reflect your culture. Give your front desk, wayfinding, leadership zones and meeting rooms the design attention they deserve.
How long does a corporate office fit-out take in India?
Enterprise fit-outs in India typically take several months from signed design to occupancy, depending on scope, site conditions, technology complexity, and city-specific approvals. Technology-heavy or multi-floor projects generally sit at the longer end of that range.
What does corporate office interior design typically cost per sq ft in India?
Costs vary widely by finish level, technology integration, project scale and city, and depend on the specific brief. Ask your design-build partner for a detailed, site-specific estimate rather than relying on a generic per-sq-ft number.
Why use a design-build partner instead of a separate designer and contractor?
A design-build partner manages design and construction under a single contract, eliminating the coordination gaps that arise when a separate designer and contractor hand off work. This usually means fewer specification errors and one accountable point of contact.
Related Blogs:
WORKSPACE SOLUTIONS
A workspace is not just about the work. It is also about providing employees a space that allows them the freedom to work where, when, and how they want. Flexibility...
WORKSPACE SOLUTIONS
A virtual office gives your business a premium address, GST compliance, and meeting room access — without the cost of a physical lease.
WORKSPACE SOLUTIONS
Businesses should grow smart, not just big. Today, when every business looks forward to expanding its operations or network