WORKSPACE SOLUTIONS
Modern office design: Trends and styles for Indian businesses in 2026

WeWork Staff
August 27, 2026
Summarize this article with AI
Modern office design in India is shifting fast. See the four styles, hybrid zoning rules, cost benchmarks, and what actually works in 2026.
TL;DR
Key takeaways
- India's office market leased 86.4 million square feet in 2025, up 20% year-on-year, according to Knight Frank India.
- Activity-based working now defines modern Indian offices, replacing fixed desks with focus booths, collaboration areas, social zones, and project rooms.
- Minimalist, biophilic, industrial, and contemporary are the four styles shaping Indian offices, and the strongest workplaces blend two or more.
- CBRE's 2026 benchmark shows that 48% of organisations now target fewer than 1.5 employees per desk.
- Rivet, WeWork India's design and build arm, brings real workspace operating experience to every project, from space-type ratios to IoT performance.
India's office market had its busiest year on record in 2025, with gross leasing reaching 86.4 million sq ft—a 20% increase from the previous year, according to Knight Frank India. But the scale of demand tells only part of the story. Many companies taking up this space are also rethinking how their offices should work, redesigning them around changing team structures, hybrid work, and evolving employee expectations. Office design is no longer a finishing touch; it is becoming a strategic business decision.
That decision rarely comes with a single objective. Most organisations are balancing competing priorities: controlling costs, supporting hybrid attendance, expressing their brand, and creating an environment where people can work comfortably and effectively. While these challenges are often addressed separately, the most effective workplaces bring them together through the right design approach and delivery partner.
This guide explores the four design styles shaping Indian offices in 2026, the zoning principles hybrid work demands, what workplace projects typically cost per square foot, and how to brief a design partner effectively. By the end, you will have a clearer view of which approach suits your business and the questions to ask before committing to a partner.
What has changed in modern office design in India
Indian office design has changed faster in the past two years than in the previous two decades. The drivers are a post-pandemic rethink of what an office is for, a wave of new commercial supply across tier-1 and tier-2 cities, a workforce with far higher expectations of its workplace, and hybrid schedules that leave offices half empty on some days and packed on others.
Hybrid work sits at the centre of this shift, though not in the way most people assume. In India, 82% of employees now work under a mandated number of office days, higher than the region's 71% average, according to JLL India's 2025 Workforce Preference Barometer. That same research found that 40% of these employees are still at risk of leaving their jobs within the next year, a gap JLL ties directly to the quality of the physical workplace. Mandating attendance does not retain people; design does.
The best modern Indian offices in 2026 are not just functional spaces. They are built for productivity, collaboration, wellbeing, and brand expression at once, and offices that ignore this are already losing the talent fight. The real question for any business today is no longer whether to modernise its office. It is a matter of which style and which delivery partner will get it right.
The four design styles shaping modern Indian offices
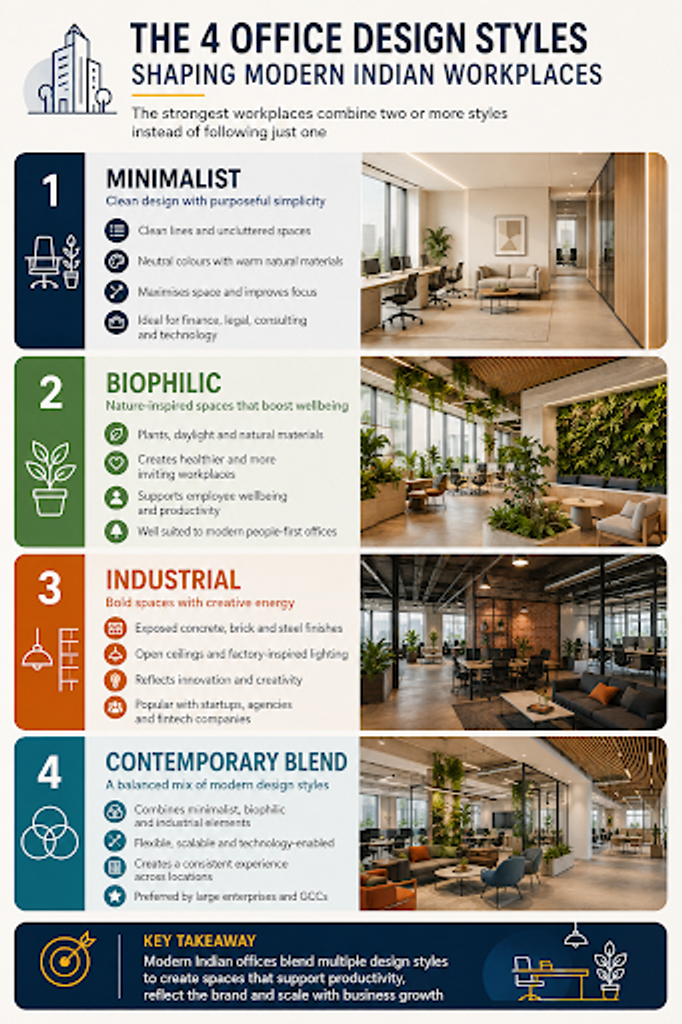
Modern office design in India draws from four dominant styles, and most strong offices blend two rather than committing to one.
1. Minimalist
Minimalist office design is built on intentional simplicity: clean lines, neutral palettes, uncluttered surfaces, and a sharp focus on function. In Indian offices, it works best when it stays warm, using natural wood and textured fabrics rather than cold, sterile surfaces.
Done well, it delivers four real business benefits: efficient use of space through deliberate zone planning, less visual distraction for focused work, a professional look that signals precision to clients, and simpler finishes that cost less to maintain over time. This style suits professional services, finance, legal, and technology companies, and any brand built around trust or precision.
2. Biophilic
Biophilic office design brings natural elements such as plants, daylight, organic materials, and green walls into the workspace, treating them as a performance investment rather than décor.
The business case is measurable. A CBRE analysis of workplace research found that employees with strong daylight access show a 20% increase in work performance, based on a Texas A&M University study, and that occupants of green-certified buildings score 61% higher on cognitive function tests, per research in Environmental Health Perspectives.
In Indian metros, where pollution and density are constant stressors, that contrast lands even harder. Vertical gardens, green walls, indoor plants, and daylight-optimised layouts are practical ways to bring this into most Indian floor plates.
3. Industrial
Industrial office design is built around exposed structural elements: raw concrete, visible ductwork, brick textures, steel accents, and factory-style lighting. It suits companies that want to project energy, disruption, creativity, and a bit of anti-establishment boldness.
In Indian offices, this style works especially well for tech startups, creative agencies, media companies, and fintech brands. Exposed ceilings and raw walls are often paired with warm furniture and biophilic touches, so the space does not feel cold or unwelcoming.
4. Contemporary blend
The contemporary approach is not a single style. It is an integration strategy that combines minimalist planning, biophilic warmth, industrial texture, and technology-forward detailing into one cohesive space.
Most large Indian corporations and GCCs land here because it scales across multiple floors and cities. Keep a consistent base palette and spatial language, then introduce one contrasting material or accent per zone. This approach travels better across multiple offices and fast-growing headcounts than any single-style design.
Activity-based working and hybrid zones: The framework behind modern design
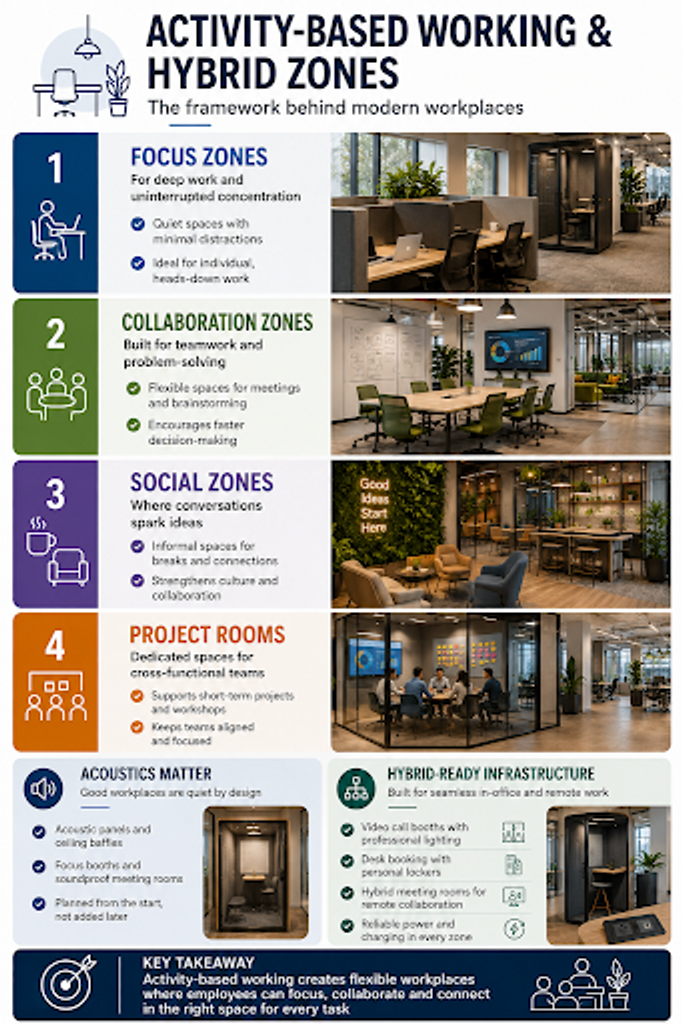
Activity-based working, or ABW, is a planning framework in which employees choose a workspace based on the task at hand, rather than an assigned desk. It is the structural answer to hybrid work, not an optional add-on.
1. The core zone types
Every modern ABW office needs four types of zones. Focus zones for individual deep work, collaboration zones for team sessions, social zones for informal connection, and project rooms for time-bound cross-functional work.
CBRE's 2026 benchmark data show that well-planned activity-based offices allocate close to 40% of the floor area to individual workstations and around 20% to dedicated collaboration space, with the remainder split between support functions and shared amenities. Treat this as a starting point. The right ratio for any office depends on actual attendance data and team composition, not assumptions.
2. Acoustic design as a non-negotiable
Acoustic failure is the most common complaint in open-plan Indian offices, and moving to ABW without solving it just creates a louder version of the same problem.
Fix it with fabric-wrapped wall panels, acoustic ceiling baffles, enclosed focus booths, and soundproofed rooms for calls and meetings. Acoustic design has to be specified at the layout stage, not retrofitted once people have already moved in.
3. Hybrid infrastructure within the office
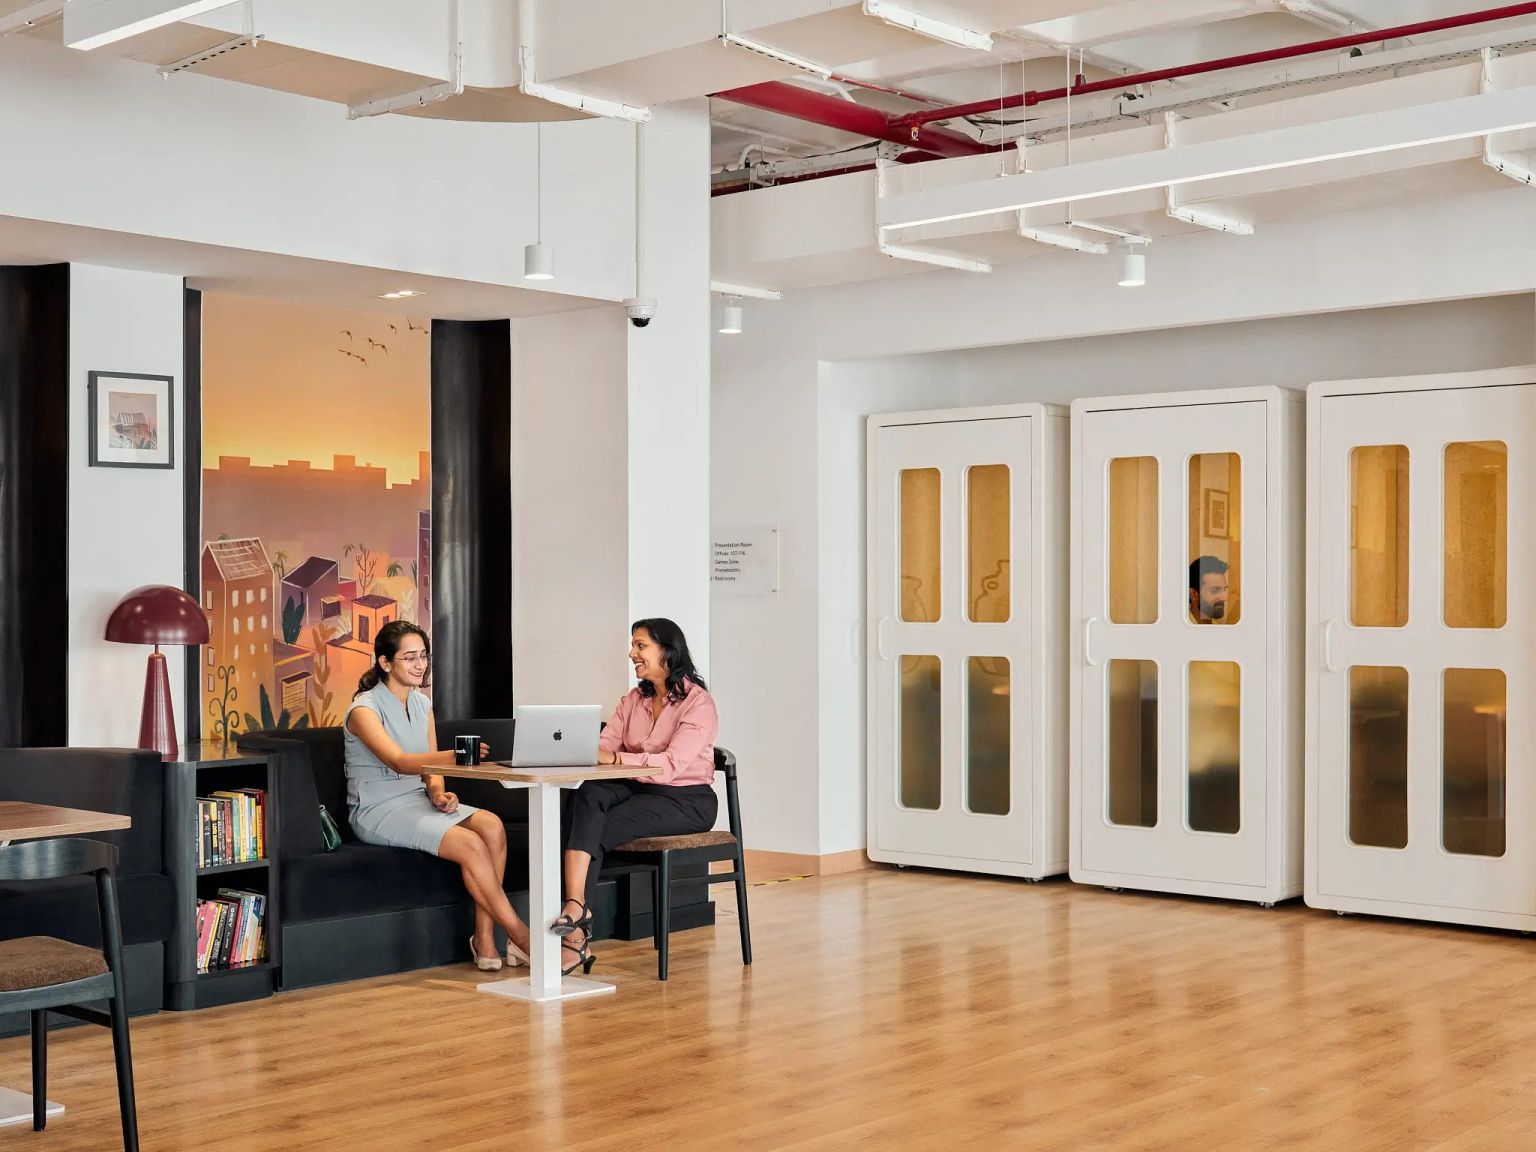
A modern Indian office also needs physical hybrid infrastructure built in from day one: soundproofed video-call booths with proper lighting and reliable connectivity, desk-booking systems paired with personal lockers, meeting rooms designed for both in-person and remote participants, and reliable charging built into every zone.
CBRE's 2026 benchmark shows that 48% of organisations now target a desk-sharing ratio of between 1.01 and 1.49 people per seat, more than double the 21% who targeted this range in 2024. A one-desk-per-person model no longer reflects how Indian enterprises actually plan their offices.
How to choose the right office design style for a business
Choosing an office design style is a decision framework. Four factors decide it: company culture, sector and client-facing needs, team working patterns, and the brand identity the space needs to express.
- Company culture: Culture-first tech and startup companies tend to suit biophilic or industrial blends.
- Sector and client-facing needs: Professional services and financial institutions usually suit minimalist or contemporary approaches, while creative agencies lean toward industrial or expressive contemporary.
- Team working patterns: A four-day hybrid week needs more collaborative and social space and fewer fixed desks than a five-day week, so base space ratios on actual attendance data rather than assumptions.
- Brand identity: Enterprises with global brand standards need contemporary blends that can be repeated consistently across cities.
Commit to one primary style and a single complementary style. Trying to combine three or more rarely works.
How Rivet approaches modern office design
Rivet, WeWork India's design-and-build arm, designs offices differently because it has spent years running them, not just designing them.
That operating experience shapes every decision Rivet makes, from space-type ratios to material choice to technology specification, in ways a purely design-led firm cannot easily replicate. Rivet applies the styles covered in this guide with an Indian lens: biophilic elements chosen for local climate, minimalist planning scaled to Indian density norms, industrial textures suited to creative and tech clients, and contemporary blends built to travel across multi-city mandates.
Rivet's spacetype planning is built on real occupancy data and working-pattern analysis, not on generic ratios, and BMS and IoT integration is designed in from the start rather than retrofitted later. For larger, multi-city mandates, this same operating discipline supports enterprise solutions that need to perform consistently across locations.
The scope runs end to end: site analysis, spatial and space-type planning, design concept, electro-mechanical and BMS/IoT design, art and graphics, wayfinding, project management, and testing, commissioning and handover. One partner and one contract remove the coordination loss that drives up cost.
Getting the design decision right
Every design style covered here works, provided it matches your culture, sector, working patterns, and the brand you want the space to project. Base the decision on real attendance data and a clear view of what the space needs to do over the next three to five years, not on trends alone.
Rivet, WeWork India's design and build arm, runs this decision end to end: site analysis, space type planning, design, technology integration, and full handover under one contract. Its designers have spent years occupying and managing real workspaces, which is why the space type ratios and material choices in this guide come from operating data.
As hybrid work reshapes how much space companies need and what that space has to do, getting the design decision right matters more than it did five years ago. The Indian office is no longer simply a fixed cost. It has become a strategic tool that can help organisations attract talent, support collaboration, and strengthen the employee experience—or work against those goals when the workplace no longer meets how people want to work.
For organisations planning a design project, Rivet by WeWork India can help translate the right design style and zoning strategy into a workplace built around how your teams work.
Talk to Rivet about your next office design project. Explore Rivet's design services
Frequently asked questions
1. What is modern office design?
Modern office design combines activity-based zoning, sustainable materials, technology-ready infrastructure, and flexible layouts to support how people actually work today. It treats the office as a tool for productivity, collaboration, wellbeing, and talent retention, not just a place to sit.
2. What are the top office design trends in India for 2026?
The dominant trends are activity-based zoning, biophilic elements, acoustic design, and hybrid-ready infrastructure such as call booths and desk booking systems. Most strong Indian offices blend two design styles rather than committing to one.
3. What is activity-based working, and how does it change office layout?
Activity-based working lets employees choose a workspace based on their task instead of sitting at one assigned desk. It replaces uniform desk rows with focus zones, collaboration areas, social spaces, and project rooms.
4. Which office design style suits my company?
It depends on your culture, sector, working pattern, and brand. Tech and creative teams often suit biophilic or industrial styles, while professional services and enterprises usually suit minimalist or contemporary blends that scale across locations.
5. What does modern office design cost per square foot in India?
Costs typically range from Rs 800 per square foot for functional, economy layouts to Rs 2,500 and above for premium, design-led spaces with full technology integration. Most growing companies land in the Rs 1,500 to Rs 2,500 mid-range.
6. How do I design an office for a hybrid team in India?
Start with real attendance data, not assumptions. Build a mix of focus zones, collaboration areas, social spaces, and video call booths, and plan the desk sharing ratio around actual attendance rather than headcount.
7. What is the difference between biophilic and minimalist office design?
Biophilic design brings in natural elements like plants, daylight, organic materials, and natural textures to support wellbeing. Minimalist design focuses on clean lines and uncluttered space to support focus. Many Indian offices combine both.
Related Blogs:
WORKSPACE SOLUTIONS
A workspace is not just about the work. It is also about providing employees a space that allows them the freedom to work where, when, and how they want. Flexibility...
WORKSPACE SOLUTIONS
A virtual office gives your business a premium address, GST compliance, and meeting room access — without the cost of a physical lease.
WORKSPACE SOLUTIONS
Your office is the one brand touchpoint clients, candidates, and your own team experience every single day — here's how to design it on purpose.