WORKSPACE SOLUTIONS
Commercial interior design: types, process, and what to expect from a design partner

WeWork Staff
August 27, 2026
Summarize this article with AI
Commercial interior design in India explained. Types, process from brief to handover, real costs, and what a design partner should deliver.
TL;DR
Key takeaways
- Office fit-outs in India cost between Rs. 5,850 and Rs. 6,570 per square foot, according to Cushman & Wakefield.
- Commercial interior design covers offices, retail stores, hospitality venues, and healthcare or institutional spaces, each judged by business outcomes rather than looks alone.
- A commercial fit-out follows a clear sequence: discovery, site study, space planning, design concept, detailed drawings, execution, testing, and handover.
- Choosing a design partner comes down to proven experience, clear documentation, transparent procurement, and accountability once the project is handed over.
- Rivet by WeWork India delivers commercial interiors under a single contract, with BIM-led documentation and delivery across Bengaluru, Mumbai, Pune, and other Indian cities.
Ask five commercial interior design firms for a quote, and you will get five different numbers. Cushman & Wakefield puts India's office fit-out costs at roughly Rs 5,850 to Rs 6,570 per square foot for a collaborative, hybrid-ready workplace. That is one of the tightest cost bands of any major market in the Asia-Pacific region.
To understand the pricing variations, you need to know what commercial interior design covers, which type fits your space, what the process looks like from brief to handover, and how to choose a partner you can trust with the outcome.
This guide walks you through the main types of commercial interior design, the step-by-step process, what it costs, and what a serious design partner should deliver. By the end, you will know exactly what to ask for and what to watch out for before you sign anything.
What is commercial interior design?
Commercial interior design is the design and build of spaces used for business. It covers offices, retail stores, hospitality venues, and healthcare or institutional spaces, and good design makes those spaces work for the people who use them and the businesses that run them.
Commercial design serves a business outcome, whether that is productivity, footfall, brand perception, or compliance. A striking space that does not support how your team or your customers actually use it has missed the point.
India's interior design market is valued at around $35 billion in 2026 and is growing at nearly 13% annually, according to Mordor Intelligence. Commercial projects, including office fit-outs, retail interiors, hospitality environments, and other commercial builds, lead the market.
Commercial vs residential interior design
Commercial and residential interior design solve different problems, which is why the distinction matters before you brief anyone. Commercial design responds to building codes, fire and accessibility norms, higher footfall, brand standards, and tighter timelines, while residential design primarily serves one household's taste and daily routine.
Commercial work also demands a different level of technical planning. It requires space planning, ergonomics, MEP coordination, and material durability considerations that most residential projects never have to address.
The main types of commercial interior design
Commercial interior design is divided into distinct types, each defined by how the space is used. Identifying the right type is your first scoping decision, before you brief anyone.
1. Office and workspace design
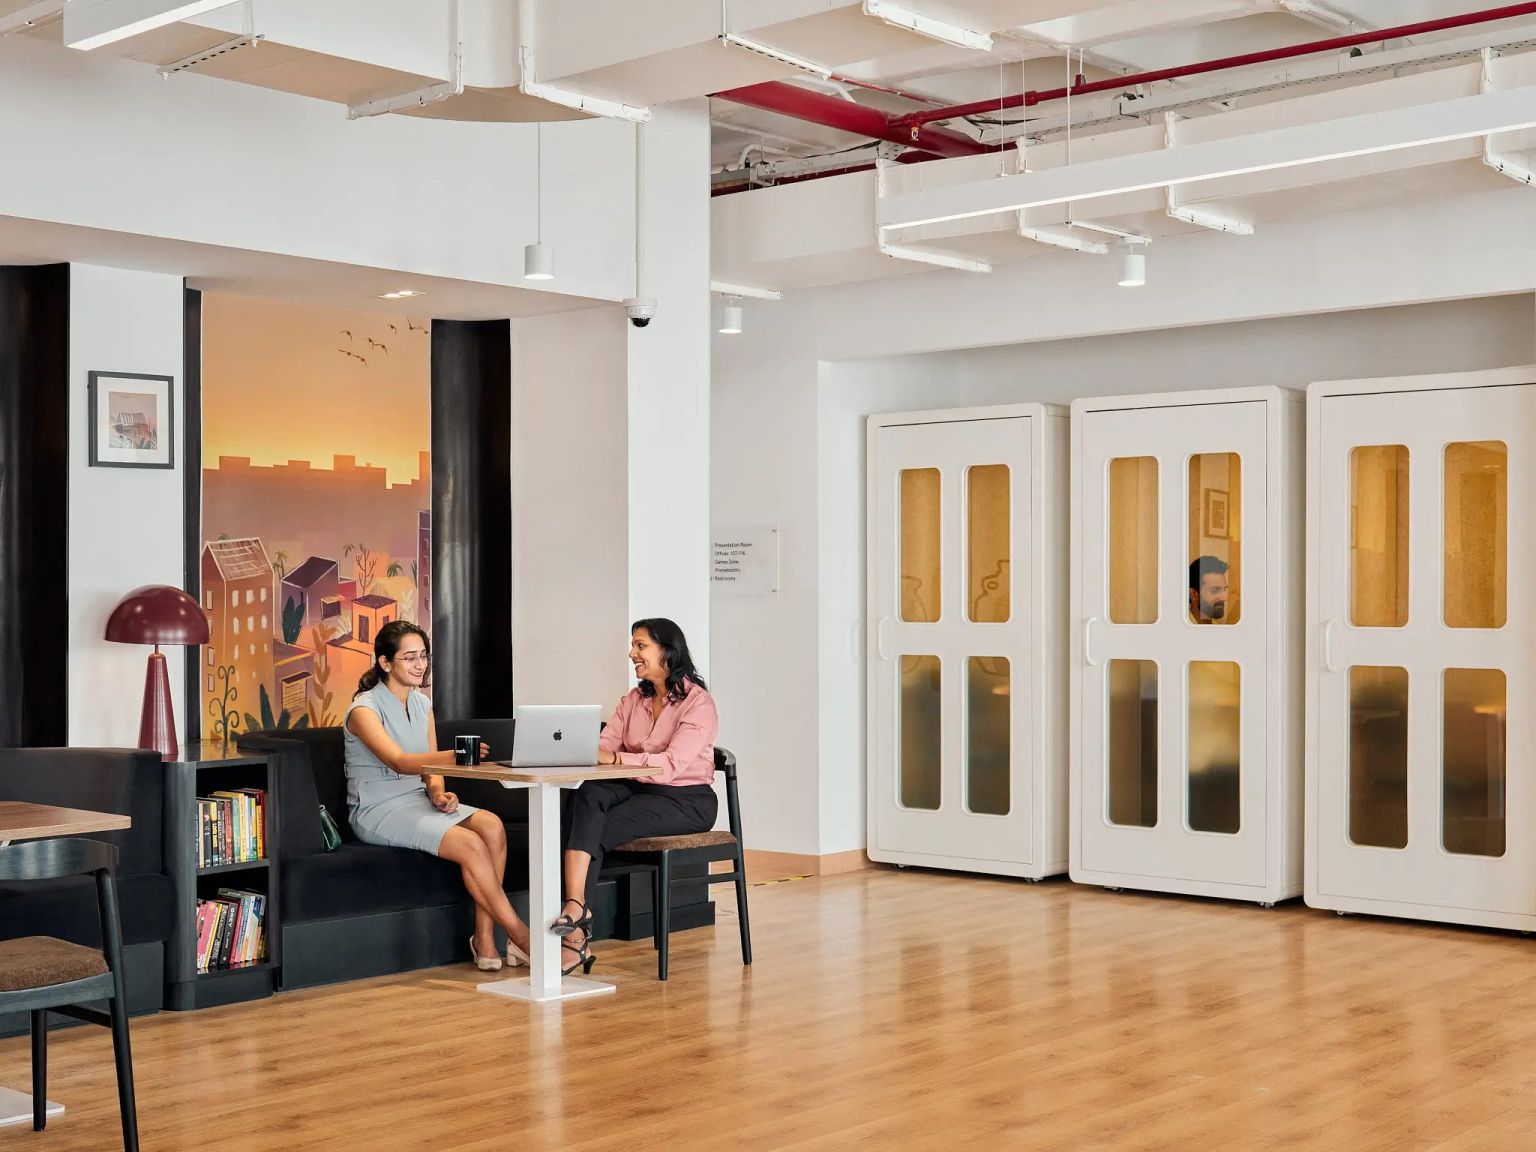
Office design prioritises productivity, collaboration, employee experience, and daily comfort. It works through workstations, meeting zones, focus pods, and amenity areas that support how your team actually works day to day.
This is the largest commercial category in India, driven by GCCs, IT campuses, enterprise headquarters, and fast-scaling startups expanding across the country's major business hubs.
2. Retail interior design
Retail design is built to shape customer behaviour. Layout, lighting, merchandising flow, and a branded atmosphere work together to move footfall toward a purchase decision.
3. Hospitality interior design
Hospitality design covers hotels, restaurants, cafes, and lounges. It is built around guest experience, ambience, comfort, and a strong sensory identity that people remember after they leave.
4. Healthcare, institutional, and other commercial spaces
Healthcare interiors are built around hygiene, patient flow, safety, and easy wayfinding. Institutional, educational, industrial, and other regulated spaces each carry their own functional and regulatory demands, from lab safety in a school to load-bearing floors in a plant.
The 10-step commercial interior design process
A professional commercial interior project follows a defined sequence. Knowing the stages lets you plan your budget and timeline and gives your team a clear map of the approvals you will need along the way.
- Discovery and brief: Your designer captures your headcount, work style, growth plans, and non-negotiables.
- Site analysis and measurement: Your designer confirms existing conditions against your brief.
- Space planning and zoning: The layout logic for how your floor will actually be used takes shape here.
- Design concept and 3D visualisation: You approve the look, feel, and spatial logic. This is your first major sign-off.
- Detailed drawings and BOQ: Your team translates layouts, elevations, and finish schedules into buildable documentation your contractor can work from.
- MEP and services coordination: Your designer plans lighting, HVAC, electrical, and data in from the start, rather than bolting them on afterwards.
- Approvals and landlord coordination: Your team secures statutory and landlord sign-offs before work begins on site.
- Execution and fit-out: The build happens, usually the longest phase in the sequence.
- Testing and commissioning: Your team checks and signs off every system before anyone moves in.
- Handover and post-occupancy support: Your team walks the site, logs any defects, and the partner resolves them before the handover is formally closed out.
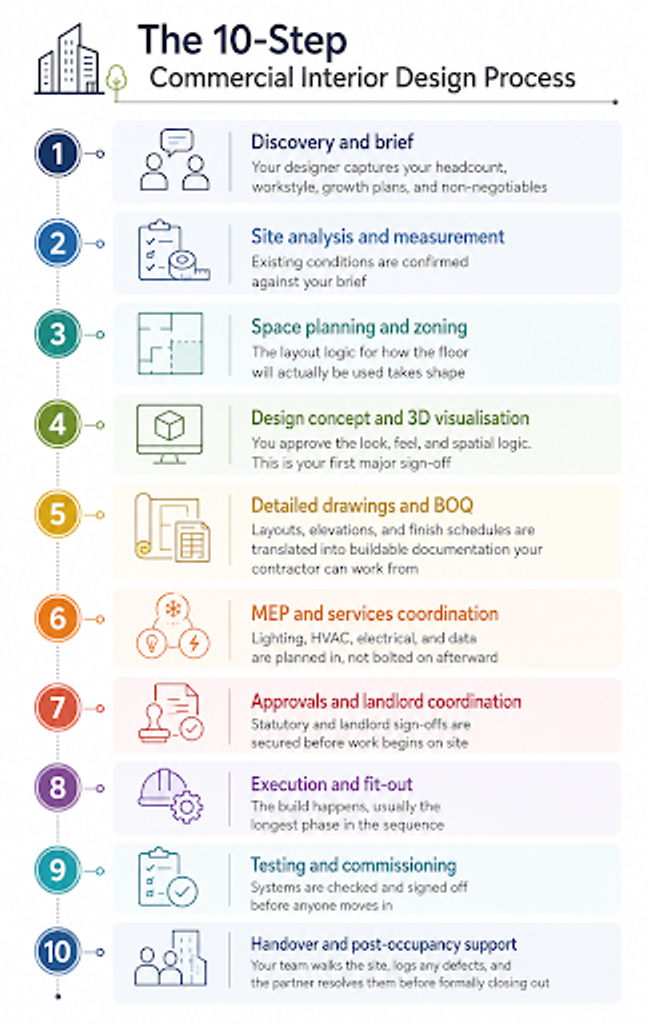
Each stage should produce a specific output that you receive and can review: layouts, moodboards, renders, working drawings, and an itemised BOQ, so you know what good documentation looks like at every step.
As a general guide, a typical commercial office fit-out in India runs about 45 to 90 days, depending on size, scope, approvals, and site readiness. Treat this as an indicative range, not a fixed promise.
Fit-out vs turnkey: which model suits you?
There are two ways to buy a commercial interior project. In a fit-out model, you hire the designer and contractor separately and coordinate with each vendor yourself. In a turnkey model, one firm owns design, build, procurement, and handover under a single contract.
The real difference is accountability. Turnkey is now the preferred model for most Indian commercial clients because one team assumes responsibility for coordination, timeline, and quality, rather than you managing them across separate contracts yourself.
What commercial interior design costs in India
Commercial interior cost in India is quoted per square foot. The number changes with your quality tier, then again with your scope and city.
For context, Cushman & Wakefield puts fit-out costs across India's major office markets in a fairly tight band, roughly Rs 5,850 to Rs 6,570 per sq ft for a collaborative, hybrid-ready workplace. Mumbai sits at the top of that range, driven by demand from multinational corporates, financial institutions, GCCs, and fast-growing enterprises seeking premium space.
Break your costs down into their real components before you compare quotes: civil works, MEP and electrical, modular furniture, ceilings and flooring, technology and automation, and design or consulting fees.
Treat any single number you see as directional, not a quote. The actual figure for your project depends on your finish level, your technology needs, and the shell's condition at the start. The cheapest quote is rarely the lowest total cost: bundled pricing hides markups, and poor documentation leads to expensive changes once work is already on site.
What to expect from a commercial design partner
The firm you choose determines the outcome more than any single design decision you make yourself. Before you sign anyone, run them through a concrete checklist.
Look for the following signals of a serious partner:
- Proven commercial project experience at a scale comparable to yours.
- Clear and detailed working drawings, not just polished renders.
- Transparent and itemised procurement.
- A defined site mobilisation speed.
- A committed plan for post-handover support.
Brief a firm well by coming to the table with your business goal, your headcount or footfall expectations, your budget band, your timeline, and your brand guidelines, so the firm can scope accurately rather than guess.
Watch for the warning signs: vague drawings, bundled costs with no breakdown, a portfolio that leans almost entirely residential, and no clear answer on who is accountable once the project is handed over.
How Rivet by WeWork India approaches commercial interior design
Rivet by WeWork India understands how businesses actually use commercial space day-to-day, not just how they describe it in a brief, and that shapes every spatial, MEP, technology, and materials decision it makes.
Rivet by WeWork India's scope runs end-to-end under a single contract: site analysis, spatial and space-type planning, design concept, electromechanical and BMS or IoT design, art and graphics, wayfinding, project management, testing, commissioning, and full handover.
Its BIM-led delivery model, backed by real-time site monitoring, gives you visibility into the build and control over documentation quality throughout, the same signals of a serious partner covered earlier in this guide.
Rivet by WeWork India delivers pan-India, across Bengaluru, Mumbai, Pune, and other Indian cities, which matters if your business is running a multi-city or multi-format commercial fit-out.
Making the right call on your commercial fit-out
Get the type right for how your space will actually be used. Treat the process as a sequence you can hold a partner to, and read every quote against a clear scope rather than a single headline number. A fit-out draws on your budget and your time, and it takes real internal attention to get right. The clearer you are going in, the fewer surprises you will face on the way out.
Rivet by WeWork India fits naturally into this decision, taking on commercial fit-outs end-to-end from the first site visit to a fully commissioned, ready-to-occupy floor, under one contract and one point of accountability. Its BIM-led process and real-time site monitoring give you documentation and visibility through every stage of the build, and because it works pan-India, it can support your project whether you are fitting out one office or coordinating several cities at once.
Commercial space in India is only going to get more competitive for talent and customers alike, and the firm you choose to build it will shape how well it performs for years, not just months.
Scope the project and build a space that performs for your business and its people.Get in touch with the Rivet team
Frequently asked questions
1. What is commercial interior design?
Commercial interior design is the design and build of spaces used for business, such as offices, retail stores, hospitals, and hotels. It balances brand, function, compliance, and the needs of the people who use the space every day.
2. What are the main types of commercial interior design?
The main types are office and workspace design, retail design, hospitality design, and healthcare or institutional design. Each type is shaped by how people use the space, from focused work in an office to guest experience in a hotel.
3. How is commercial interior design different from residential interior design?
Commercial design answers to building codes, fire and accessibility norms, heavier footfall, and brand standards, while residential design answers mainly to one household's taste. Commercial projects also demand more technical planning, including space planning and MEP coordination.
4. What does the commercial interior design process look like from start to finish?
A typical project moves through discovery, site analysis, space planning, design concept, detailed drawings, execution, testing, and handover. A commercial office fit-out in India usually takes 45 to 90 days, depending on size, scope, approvals, and site readiness.
5. How do I choose a commercial interior design firm in India?
Look for proven commercial experience at a similar scale, clear working drawings, transparent procurement, and committed post-handover support. Ask for reference calls and a completed case study before you request quotes so that you can judge execution, not just renders.
6. How much does commercial interior design cost per square foot in India?
Cost varies by quality tier, scope, city, and finish level, so treat any single number as directional. Cushman & Wakefield puts fit-out costs across India's major office markets at roughly Rs 5,850-6,570 per sq ft for a collaborative, hybrid-ready workplace.
7. What is the difference between a fit-out and a turnkey commercial interior project?
In a fit-out, you hire the designer and contractor separately and coordinate every vendor yourself. In a turnkey project, a single firm owns the design, build, procurement, and handover under a single contract, which is why most Indian commercial clients now prefer it.
Related Blogs:
WORKSPACE SOLUTIONS
A workspace is not just about the work. It is also about providing employees a space that allows them the freedom to work where, when, and how they want. Flexibility...
WORKSPACE SOLUTIONS
A virtual office gives your business a premium address, GST compliance, and meeting room access — without the cost of a physical lease.
WORKSPACE SOLUTIONS
Your office is the one brand touchpoint clients, candidates, and your own team experience every single day — here's how to design it on purpose.